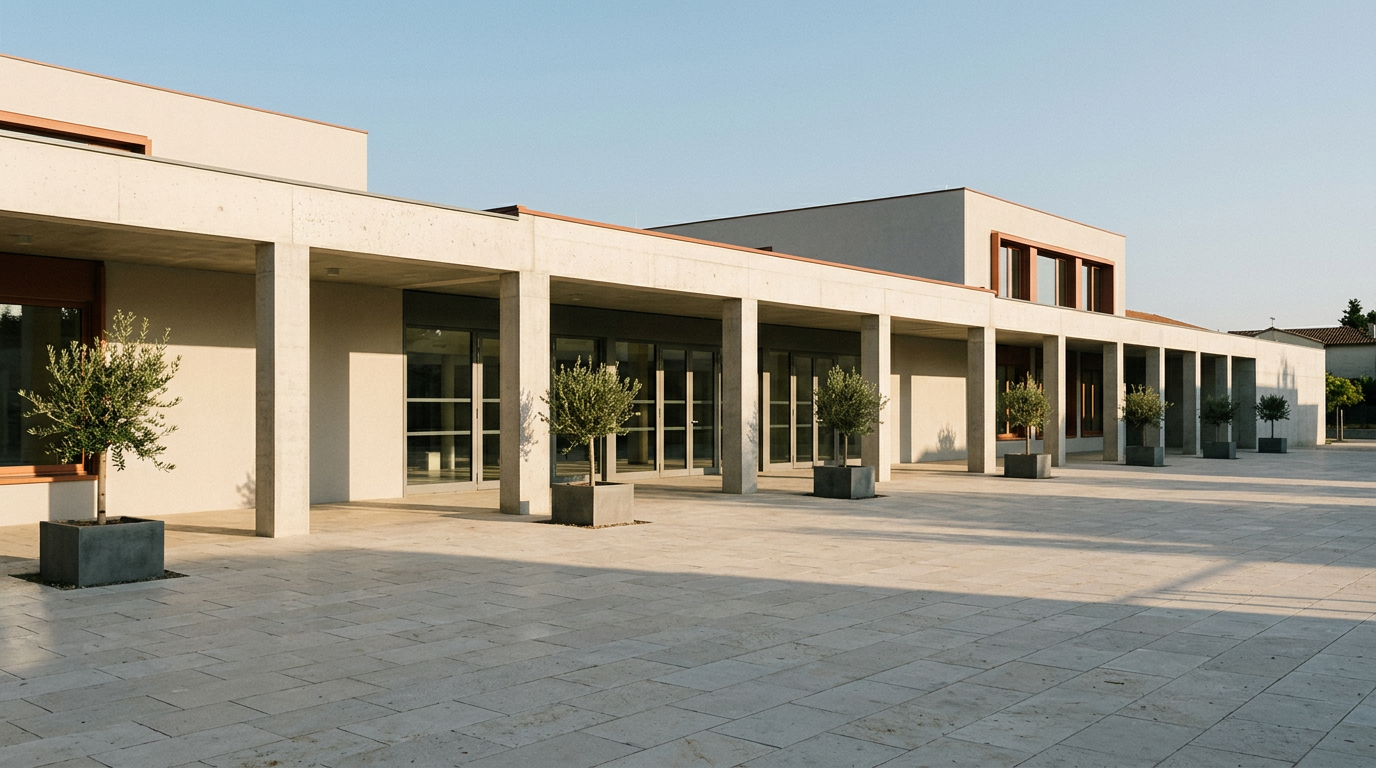
In the town of Alzano Lombardo, Italy, the completion of the Noah’s Ark Nursery School by C+S Architects serves as a definitive case study in the evolving relationship between civic architecture and public utility. Spanning 3,380 square meters and realized in 2024, the structure departs from the traditional typology of the school as a self-contained, fortress-like enclosure. Instead, the project is conceived as a porous, accessible extension of the town’s public realm, designed to function as both an educational facility and a community hub that remains active long after the final bell rings.
According to ArchDaily reporting, the nursery school exemplifies a design philosophy that seeks to embed educational infrastructure into the broader social fabric. By treating the school as a 'piazza'—the historical heart of Italian town life—the architects aim to move beyond the functionalist constraints that have dominated school design for decades. This approach suggests that the physical environment of a school is not merely a backdrop for instruction but a critical lever for fostering civic engagement and preserving local identity through the concept of 'Future Heritage.'
The Evolution of the Civic School Model
The traditional architectural model for schools, particularly throughout the 20th century, was heavily influenced by industrial-era demands for efficiency, security, and containment. These structures were designed to be hermetic, separating the classroom from the street, which effectively severed the school from the surrounding neighborhood. This isolationist approach often resulted in underutilized facilities that stood dormant during evenings, weekends, and holiday periods, representing a significant missed opportunity for urban integration.
C+S Architects, through their work in Italy, have spent over three decades challenging this paradigm. The 'Future Heritage' framework they advocate is rooted in the belief that architecture must synthesize memory, ecology, and public life. By re-imagining the school as a 'civic seed,' the practice argues that educational buildings should be designed as flexible, open-ended environments that can adapt to the needs of the wider population. This is not merely an aesthetic choice but a structural intervention that seeks to heal the fragmentation caused by modern urban planning.
In the context of small towns and villages, where the erosion of public gathering spaces has been a persistent concern, the school presents a rare opportunity for renewal. By designing the school as a piazza, the architects are essentially reviving the agora, providing a physical space where cross-generational interaction can occur naturally. This creates a sustainable model for community development, where the school functions as a permanent anchor for the town's social life, rather than a transient facility for children alone.
Mechanisms of Integration and Spatial Design
The effectiveness of this model lies in the intentional blurring of boundaries between private educational space and public civic space. In the Noah’s Ark project, the architectural design prioritizes transparency and accessibility, utilizing materials and spatial configurations that invite, rather than deter, public interaction. The building’s footprint and circulation patterns are designed to facilitate community access to specific zones, such as auditoriums, playgrounds, or meeting halls, without compromising the security or sanctity of the classrooms themselves.
This mechanism requires a sophisticated approach to zoning and oversight. Architects must navigate the tension between the need for a protected environment for children and the desire for an open, inclusive civic space. By employing modular layouts and distinct entry points, the design allows for the school to function as a nursery by day and a community center by night. This dual-use strategy maximizes the utility of public infrastructure, ensuring that the capital investment in the building yields a higher return in social capital for the surrounding town.
Furthermore, the integration of ecological considerations into this civic design is central to the 'Future Heritage' concept. The use of sustainable materials and the incorporation of green spaces are not just environmental imperatives; they are pedagogical tools that teach children about their relationship with the natural world and their responsibilities as future stewards of the environment. The building becomes a living classroom, where the architecture itself reinforces the values of sustainability and stewardship that are essential for long-term community health.
Implications for Policy and Urban Planning
The move toward the 'civic school' model carries significant implications for policymakers, urban planners, and municipal authorities. If schools are to serve as the pillars of community life, then the procurement and design processes must shift accordingly. Current regulations in many jurisdictions remain focused on rigid safety standards that often necessitate the construction of high fences and restricted access points, which directly contradicts the goal of civic integration. Reforming these policies to permit, or even incentivize, the multi-purpose use of schools is a necessary step for any municipality seeking to revitalize its public spaces.
For competitors and other architecture firms, this shift represents a departure from the 'starchitect' model of iconic, isolated buildings toward a more humble, service-oriented architecture. The focus is no longer on the building as a standalone object of beauty, but as a component of a broader urban ecosystem. This requires a deeper engagement with sociologists, community leaders, and local governments during the design phase to ensure that the building’s program truly reflects the specific needs and heritage of the community it serves.
Outlook and Open Questions
While the vision of the school as a civic piazza is compelling, several questions remain regarding the long-term feasibility and management of such spaces. Who bears the cost of maintenance and security when a school is open to the public? How can schools balance the administrative burden of being a community center with their primary mandate of delivering high-quality education? These operational challenges are significant and will require innovative management structures that go beyond traditional school board oversight.
Furthermore, the scalability of this model remains to be tested in larger, more complex urban environments where the sense of community identity is often more fragmented than in the small Italian towns where this philosophy has been refined. As architects and planners continue to experiment with these designs, the focus must remain on the durability of these spaces—both physically and socially. The true measure of success will not be the initial architectural impact, but whether these schools continue to function as vibrant, inclusive civic hubs generations after they were built.
As the dialogue around urban density and the need for communal space intensifies, the role of educational infrastructure will likely continue to evolve. Whether this model of the 'civic seed' becomes a standard practice or remains a localized experiment depends on the willingness of stakeholders to prioritize long-term social value over short-term operational convenience, leaving the future of our public spaces an open and evolving question.
With reporting from ArchDaily
Source · ArchDaily